WILL MASTER PLAN & CONSERVATION GUIDELINES PROTECT FORMER CAMPANILE CAMPUS AT 1495 HERON ROAD?
Heritage Ottawa
UPDATE
Heritage Ottawa has submitted feedback to the City on the most recent proposed redevelopment of the former Campanile Campus at 1495 Heron Road. The staff report presented to Built Heritage Committee on September 15 included recommendations that several revisions to the previous 2024 concept plan be approved.
Although Heritage Ottawa expressed support for many of the recommendations made to help bring the complex back to life, there were a number of concerns.
BACKGROUND
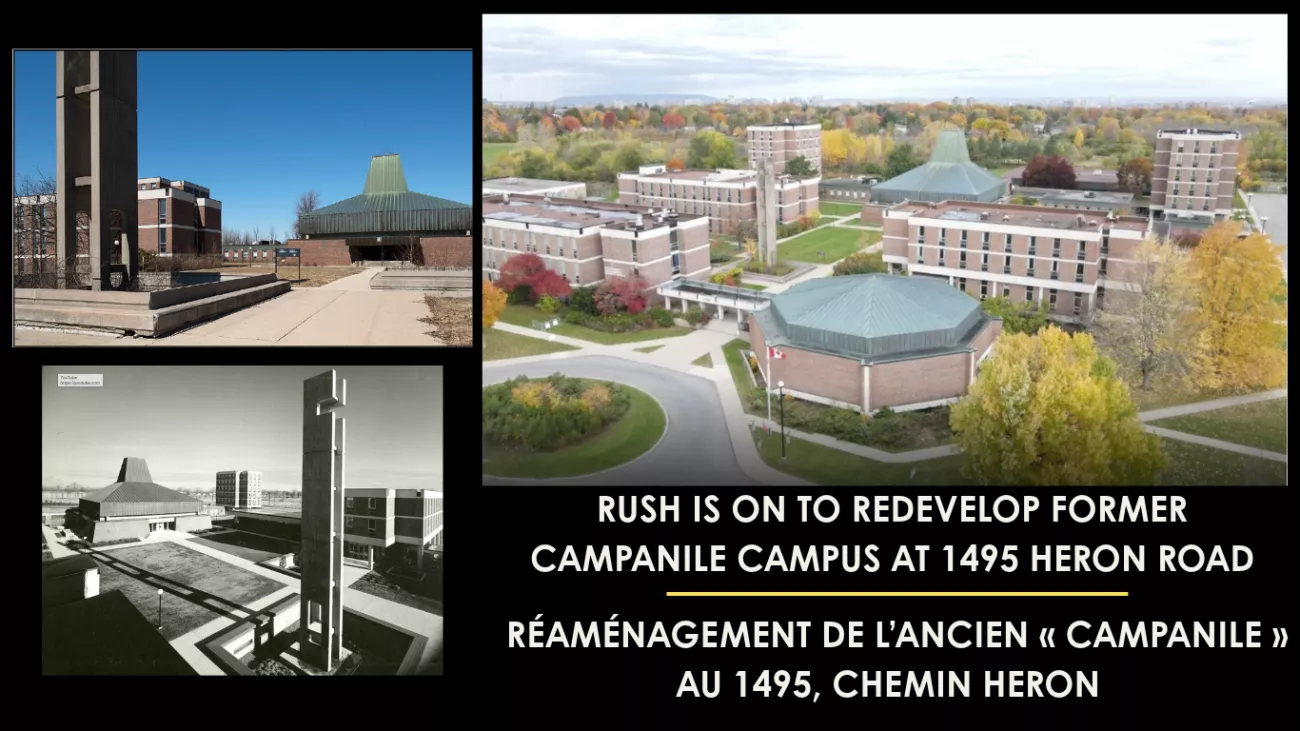
In 2024, the City designated the now federally-owned Campanile Campus under Part IV the Ontario Heritage Act as “a rare example of an intact campus designed in the Modern style reflected through its visual cohesiveness and architectural expression including the use of flat roofs, rectilinear forms and integrated landscape design.” The designation includes 12 buildings arranged around three courtyards and a central quadrangle, all interconnected through the use of walkways, plantings, and brick screen walls.
The City also approved a Master Plan and Conservation Design Guidelines prepared by ERA Architects to guide the review of future redevelopment while conserving the significant heritage values and attributes of the site.
BALANCING HERITAGE WITH HOUSING
The fate of the Campanile Campus has been swept up in the current housing crisis policies of the federal government. In December 2025, Build Canada Homes (a Crown corporation created to expedite construction of housing on federal lands) and the City of Ottawa formed a partnership to significantly accelerate construction of mixed-income housing. 1495 Heron Road was chosen as a “fast-track” site to build a mix of 1,100 “market and affordable rental units.”
The revised 2026 concept plan includes several changes in the name of expediting redevelopment: revisions to overall site layout, to building heights, footprints and setbacks; the demolition of two six-storey dormitory buildings referred to as Buildings C & K (both identified by the City in its Description of Heritage Attributes — Overall Campus as “the main vertical anchors of the site that flank and frame the central campus”), and only the façade retention for three others.
The 2026 concept plan also increases the height of a planned new building from four storeys to nine. The additional height will negatively impact the view of the Chapel (Building A), identified by the City as a “defining centrepiece of the the heritage campus“ whose “iconic silhouette” dominates the site. Heritage Ottawa supported the proposed condition that an analysis of the impacts on this view be included as a part of any future site plans.
DELEGATED AUTHORITY
Included in the staff report was a recommendation that all future design and planning revisions on the site be delegated to City staff alone, with no further public engagement in the process, which included the Built Heritage Committee. Objections were voiced in the name of transparency by Heritage Ottawa, the Guildwood Residents Alliance, the Campanile Coalition, the Ward Councillor, and others.
City staff took note and revised their own recommendations with an amended motion regarding Delegated Authority stating that “all future applications under the Ontario Heritage Act for 1495 Heron Road… be circulated to the Built Heritage Committee, Heritage Ottawa, and local residents,” and that any future iteration of the concept plan be shared with the same.
The motion further directs staff to “develop a public engagement approach” for future applications, in consultation with the Ward Councillor and Build Canada Homes.
These concessions, however, only require “circulation” of future applications to heritage stakeholders and the public. There is no longer a requirement that they go before the Built Heritage Committee for consideration and approval.
A BIT OF HISTORY
Constructed between 1963-1965 by the Sisters of the Congregation of Notre-Dame as a purpose-built educational campus known as “Campanile,” the complex replaced the Gloucester Street Convent (1872) in downtown Ottawa. It was designed by local modernist firm Murray and Murray Architects and landscape architect Peter Coe, and includes art work by Ottawa artist Gerald Trottier.
After the school closed due to financial pressures in 1973, it was sold to the federal government for use as a study centre for public servants until 2014. It was purchased by Canada Lands Company in 2020 with the intent to redevelop the site as a mixed-use development consisting of residential, commercial, retail, and open space.
Heritage Ottawa’s engagement in the redevelopment of 1495 Heron Road dates back to 2021. Participation in webinars and panel discussions, and comments submitted to Built Heritage Committee have consistently encouraged integrating heritage conservation into housing solutions by adapting existing buildings to meet housing needs.
Additional Reading:
Heritage Ottawa, excerpt from brief to Built Heritage Committee, September 15, 2026
Guildwood Residents Alliance, brief to Built Heritage Committee, September 15, 2026
Campanile Coalition, brief to Built Heritage Committee, September 15, 2026.
Watch Heritage Ottawa lecture “Sacred in the Suburbs: The Past, Present, and Future Fate of the Former Federal Study Centre” presented March 22, 2023.
